

Listing Courtesy of:  Northwest MLS as distributed by MLS GRID / Listed By: Connie McHugh-Griesmeyer, Coldwell Banker Bain
 Northwest MLS as distributed by MLS GRID / Listed By: Connie McHugh-Griesmeyer, Coldwell Banker Bain
 712 S Union Avenue Tacoma, WA 98405
Active (12 Days)
$515,000 (USD)
OPEN HOUSE TIMES
-
OPENSat, Aug 82:00 pm - 3:30 pm
Description
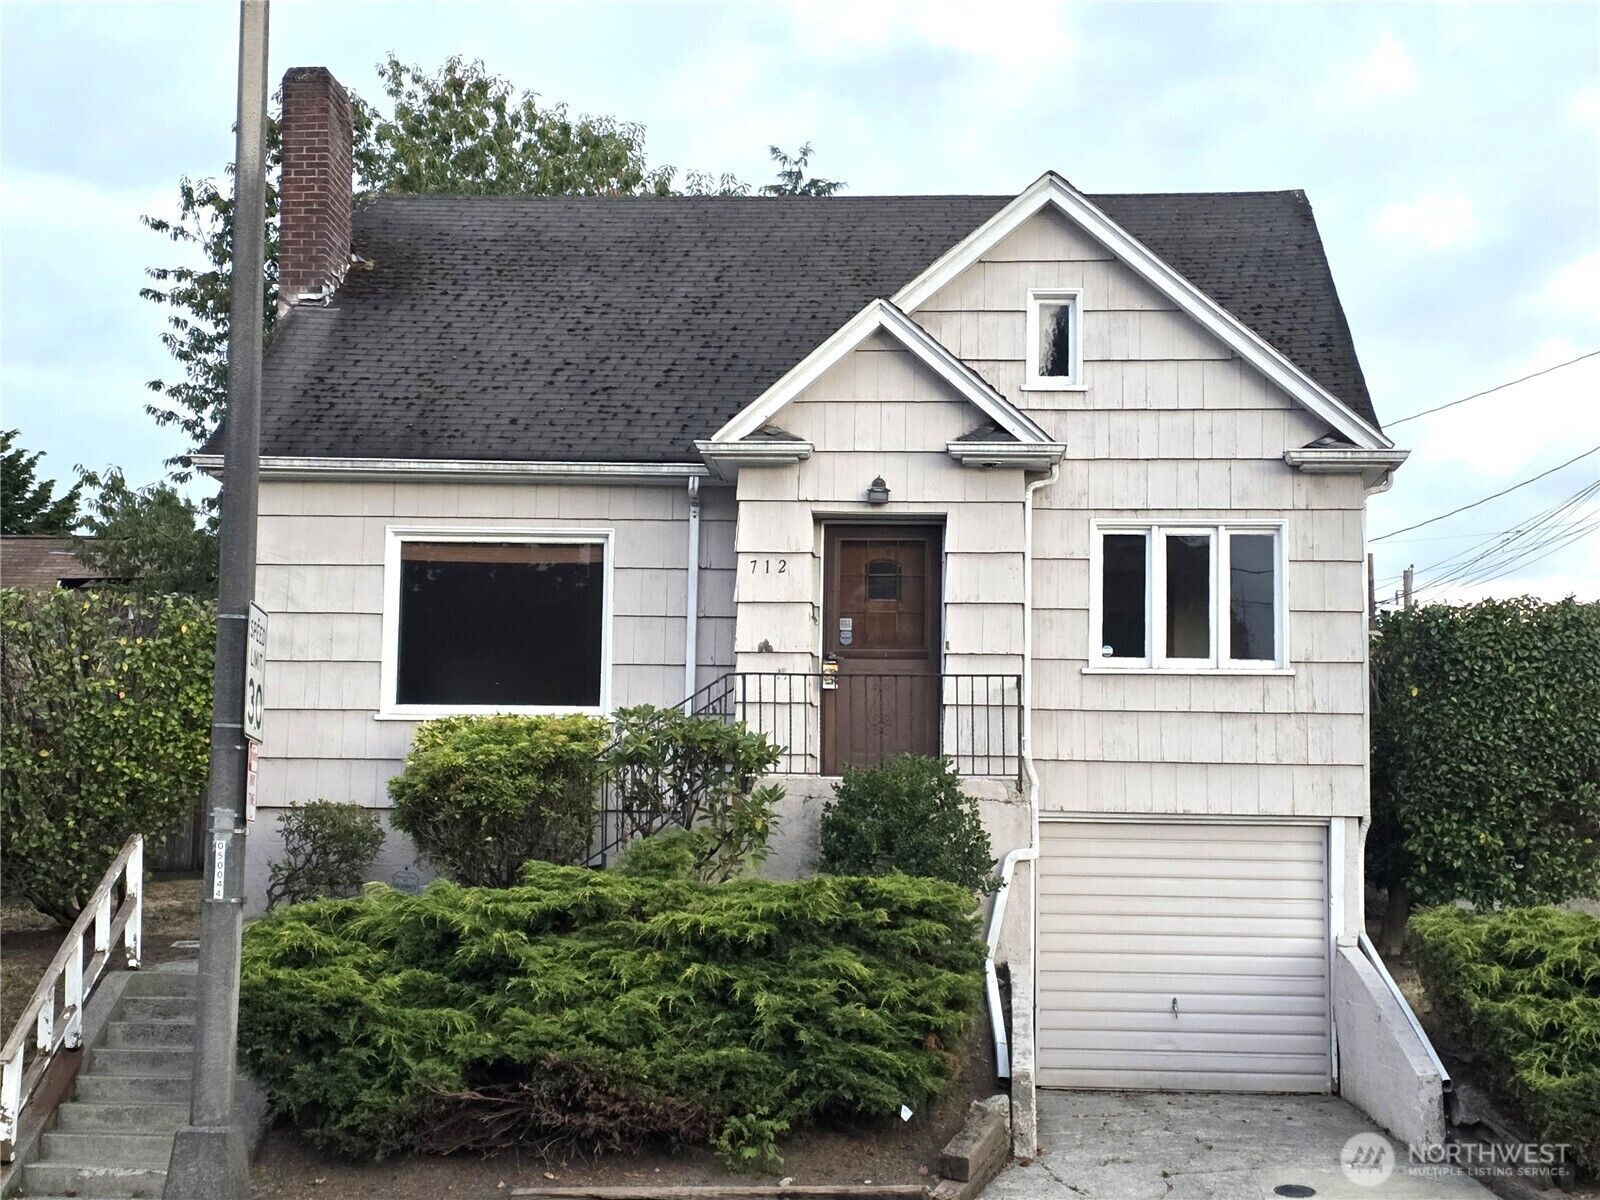
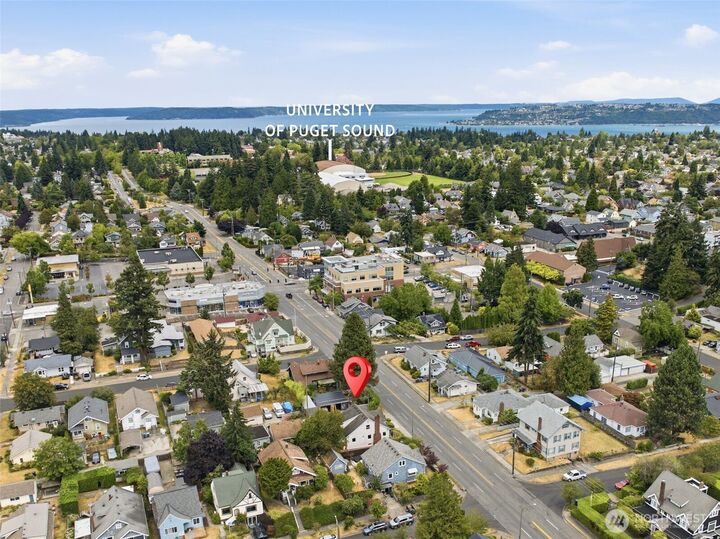
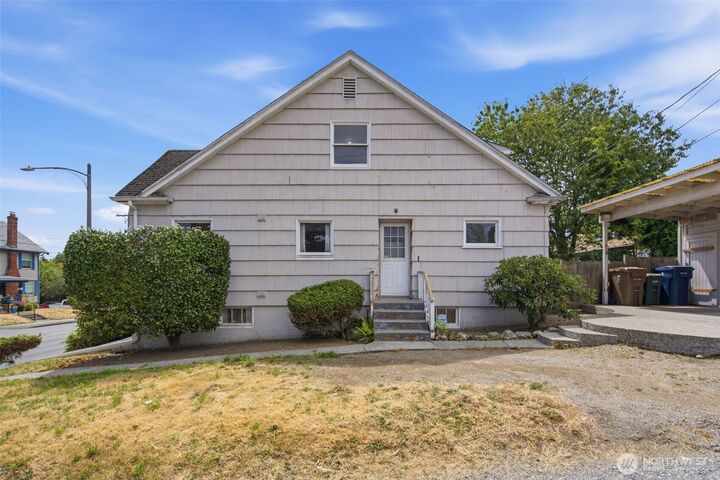
Wonderful opportunity to own a craftsman just 3 blocks from the University of Puget Sound & in the heart of the cool 6th Ave District. Fun urban living. Investor alert, this property is on a corner lot features 4BD 2BA, hardwood floors galore, warm woodwork with mahogany doors & a handsome classic fireplace. Two lovely bedrooms and a super spacious 3/4 bath upstairs. Main floor enjoys a full bath situated in a hallway between 2 more bedrooms. Dining room adjoins the roomy kitchen and gracious livingroom. Beautiful windows accent all rooms. Huge basement has one car attached & exterior door to back yard. Basement also features laundry, shop, bonus room and addresses the generous space with unlimited storage. The additional carport, detached garage & patio lead to the side kitchen door & backyard. Options apply to this property, use as a rental or restore to live the urban lifestyle very near to the desireable North Tacoma District. This location provides access to shopping, resturants, schools, medical, parks & more!
MLS #:
2560659
2560659
Taxes
$5,071(2026)
$5,071(2026)
Lot Size
4,500 SQFT
4,500 SQFT
Type
Single-Family Home
Single-Family Home
Building Name
Bogles 1st
Bogles 1st
Year Built
1937
1937
Style
2 Stories W/Bsmnt
2 Stories W/Bsmnt
Views
Territorial
Territorial
School District
Tacoma
Tacoma
County
Pierce County
Pierce County
Community
Ups
Ups
Listed By
Connie McHugh-Griesmeyer, Coldwell Banker Bain
Source
Northwest MLS
Last checked Aug 8 2026 at 9:32 AM GMT+0000
Northwest MLS
Last checked Aug 8 2026 at 9:32 AM GMT+0000
Bathroom Details
- Full Bathroom: 1
- 3/4 Bathroom: 1
Interior Features
- Dishwasher
- Fireplace
- Refrigerator
- Washer
- Water Heater
- Dining Room
- Stove(s)/Range(s)
Subdivision
- Ups
Lot Information
- Corner Lot
- Curbs
- Sidewalk
- Paved
- Alley
Property Features
- Gas Available
- Patio
- Shop
- Outbuildings
- Fenced-Partially
- Fireplace: Wood Burning
- Fireplace: 1
- Foundation: Poured Concrete
Heating and Cooling
- High Efficiency (Unspecified)
Basement Information
- Partially Finished
Flooring
- Hardwood
- Vinyl
Exterior Features
- Wood
- Roof: Composition
Utility Information
- Sewer: Sewer Connected
- Fuel: Electric, Natural Gas
School Information
- Elementary School: Franklin
- Middle School: Mason
- High School: Buyer to Verify
Parking
- Attached Garage
- Detached Garage
- Detached Carport
Stories
- 2
Living Area
- 1,776 sqft
Location
Disclaimer: Square footage is based on information available to agent, including County records. Information has not been verified by agent and should be verified by buyer.
Based on information submitted to the MLS GRID as of 8/8/2026 09:32. All data is obtained from various sources and may not have been verified by broker or MLS GRID. Supplied Open House Information is subject to change without notice. All information should be independently reviewed and verified for accuracy. Properties may or may not be listed by the office/agent presenting the information.
