

Listing Courtesy of:  Northwest MLS as distributed by MLS GRID / Listed By: Angela Angell, Coldwell Banker Bain
 Northwest MLS as distributed by MLS GRID / Listed By: Angela Angell, Coldwell Banker Bain
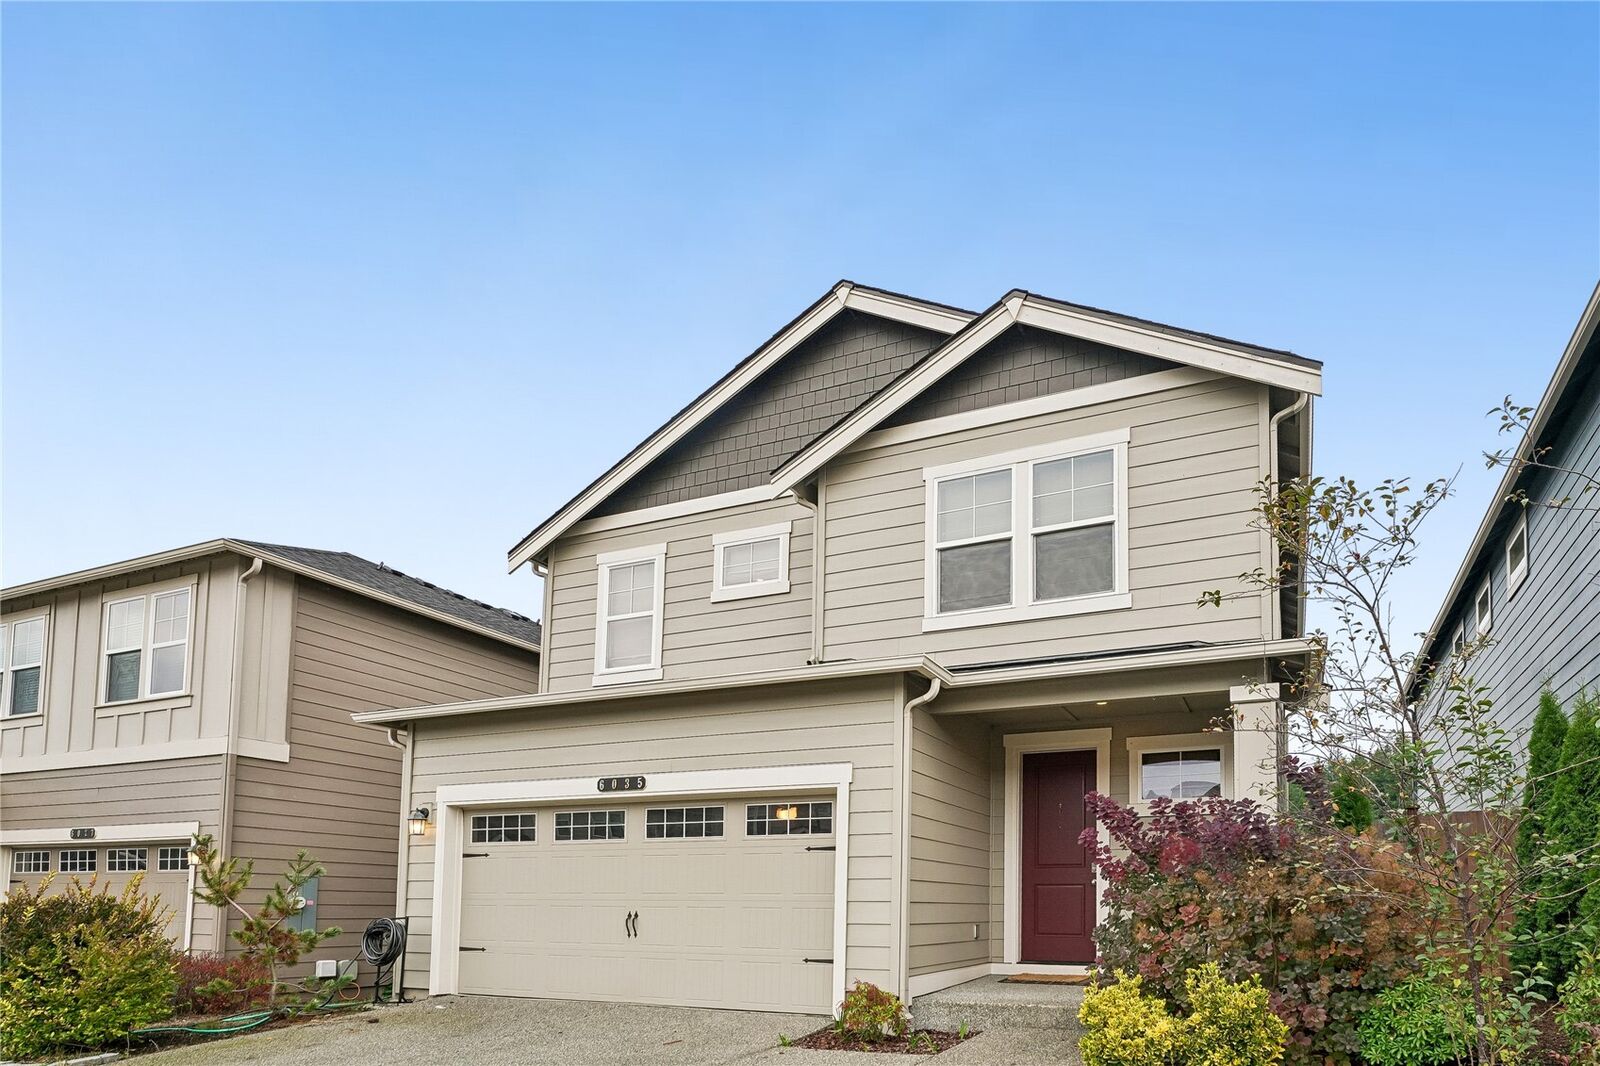
6035 Waverly Road SW Port Orchard, WA 98367
Active (2 Days)
$560,000 (USD)
OPEN HOUSE TIMES
-
OPENFri, Nov 62:00 pm - 5:00 pm
-
OPENSun, Nov 811:00 am - 1:00 pm
Description
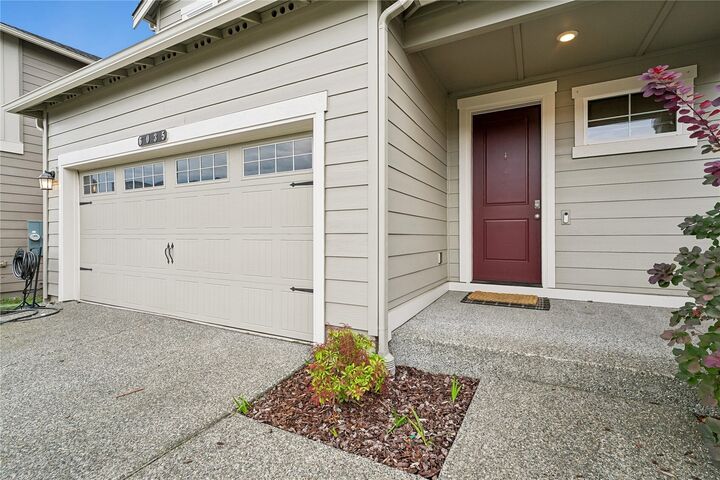
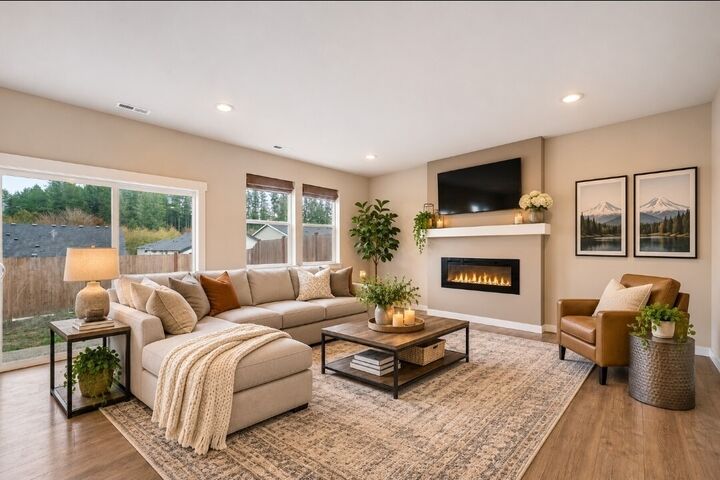
MOVE-IN READY in Stetson Heights, Port Orchard! Welcome to the Hawthorne, a beautifully designed home featuring an open-concept floor plan and comfortable living spaces. The spacious great room flows into the island kitchen, complete with slab quartz countertops, stainless steel appliances, soft-close cabinetry, and an oversized walk-in pantry. Upstairs, you'll find four bedrooms, two full bathrooms, and a convenient utility room. Enjoy the added comfort of central A/C, smart home features, a garage door opener, and a fully fenced, landscaped backyard. Nestled in Stetson Heights, this home offers scenic natural surroundings while keeping you close to downtown Port Orchard. Explore the charming shops and diverse dining options along historic Bay Street, or enjoy waterfront strolls, marina views, and community events. Move-in ready and waiting for you to make it home
MLS #:
2601050
2601050
Taxes
$4,309(2025)
$4,309(2025)
Lot Size
3,920 SQFT
3,920 SQFT
Type
Single-Family Home
Single-Family Home
Building Name
Stetson Heights
Stetson Heights
Year Built
2022
2022
Style
2 Story
2 Story
School District
South Kitsap
South Kitsap
County
Kitsap County
Kitsap County
Community
Port Orchard
Port Orchard
Listed By
Angela Angell, Coldwell Banker Bain
Source
Northwest MLS as distributed by MLS Grid
Last checked Nov 5 2026 at 6:27 PM GMT+0000
Northwest MLS as distributed by MLS Grid
Last checked Nov 5 2026 at 6:27 PM GMT+0000
Bathroom Details
- Full Bathrooms: 2
- Half Bathroom: 1
Interior Features
- Pantry
- Dishwasher
- Microwave
- Fireplace
- Refrigerator
- Dryer
- Washer
- Dbl Pane/Storm Window
- Bath Off Primary
- Walk-In Closet(s)
- Dining Room
- Stove(s)/Range(s)
Subdivision
- Port Orchard
Lot Information
- Sidewalk
- Paved
Property Features
- Fenced-Fully
- Gas Available
- Patio
- Cable Tv
- Fireplace: Gas
- Fireplace: 1
- Foundation: Poured Concrete
Heating and Cooling
- 90%+ High Efficiency
Homeowners Association Information
- Dues: $85/Monthly
Flooring
- Carpet
- Laminate
- Ceramic Tile
Exterior Features
- Cement Planked
- Roof: Composition
Utility Information
- Sewer: Sewer Connected
- Fuel: Electric, Natural Gas
School Information
- Elementary School: Buyer to Verify
- Middle School: Buyer to Verify
- High School: Buyer to Verify
Parking
- Attached Garage
Stories
- 2
Living Area
- 2,050 sqft
Location
Disclaimer: IDX information is provided exclusively for consumers' personal, noncommercial use. It may not be used for any purpose other than to identify prospective properties consumers may be interested in purchasing. The data is deemed reliable but is not guaranteed by MLS GRID. Use of the MLS GRID Data may be subject to an end user license agreement prescribed by the Member Participant's applicable MLS, if any, and as amended from time to time.
Based on information submitted to the MLS GRID as of 11/5/2026 18:27. All data is obtained from various sources and may not have been verified by broker or MLS GRID. Supplied Open House Information is subject to change without notice. All information should be independently reviewed and verified for accuracy. Properties may or may not be listed by the office/agent presenting the information.
