

Listing Courtesy of:  Northwest MLS as distributed by MLS GRID / Listed By: Tracie Dalke, Coldwell Banker Bain; Cristina Kawata, Kirkland
 Northwest MLS as distributed by MLS GRID / Listed By: Tracie Dalke, Coldwell Banker Bain; Cristina Kawata, Kirkland
 18523 68th Avenue NE 102 Kenmore, WA 98028
Active (84 Days)
$399,000 (USD)
OPEN HOUSE TIMES
-
OPENSat, Aug 812:30 pm - 2:30 pm
Description
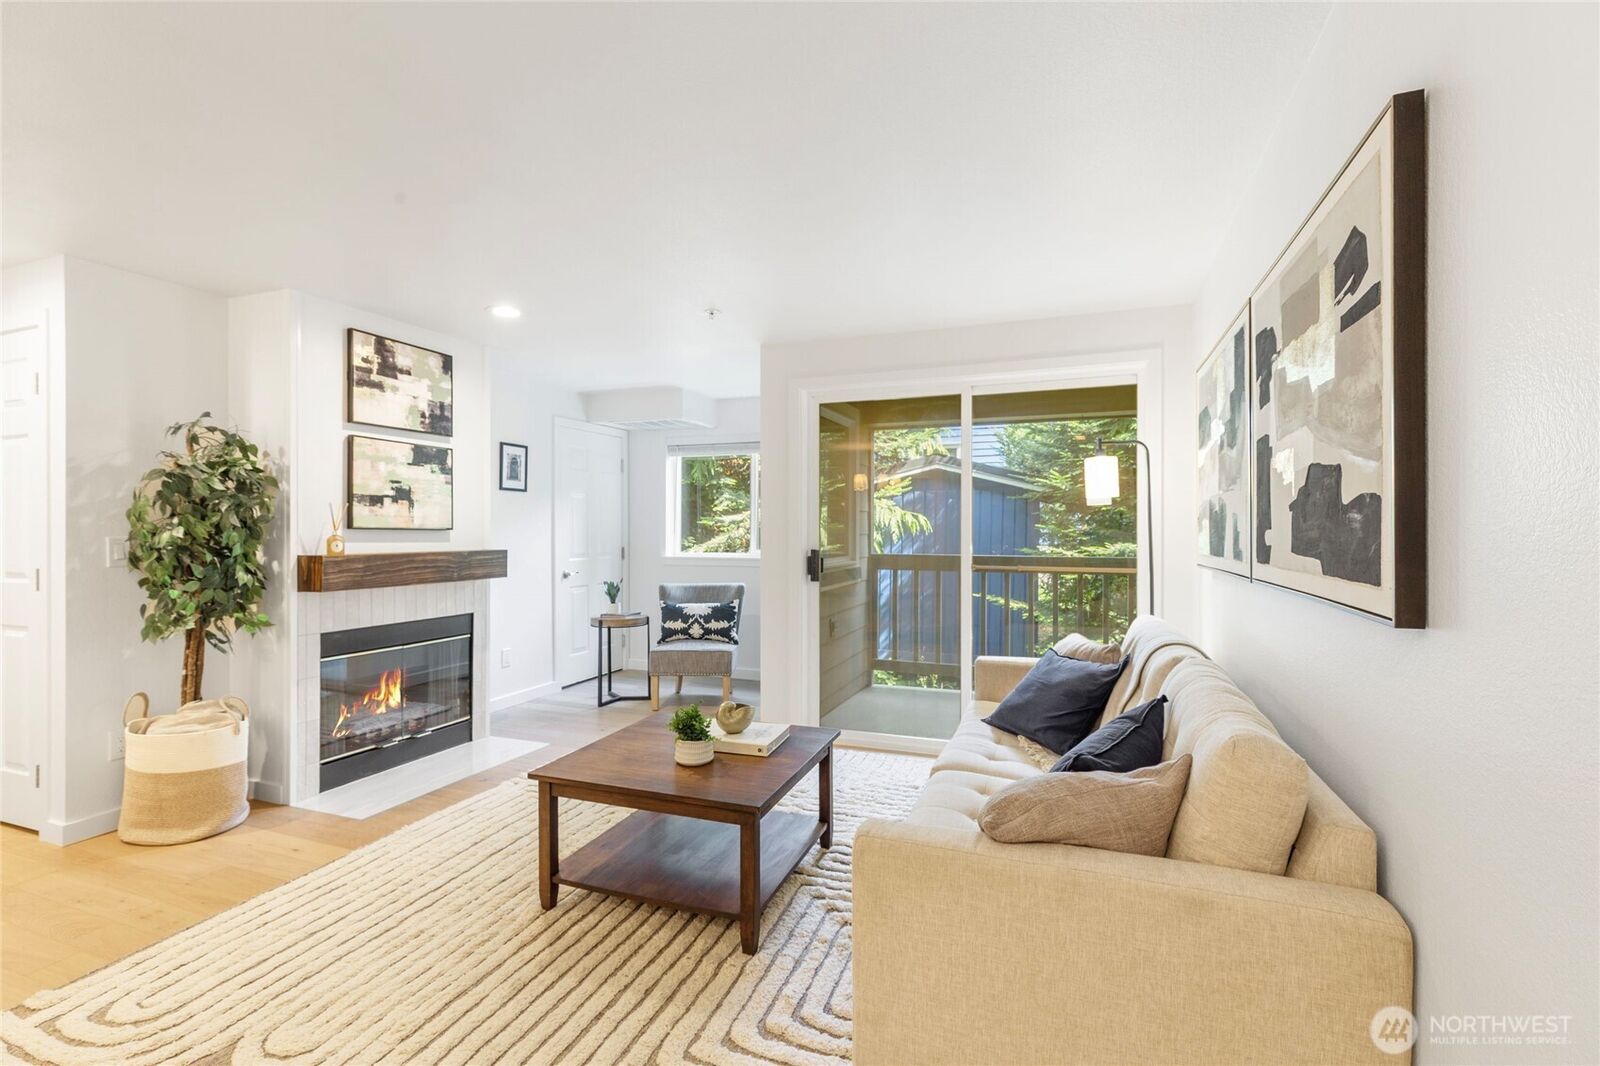
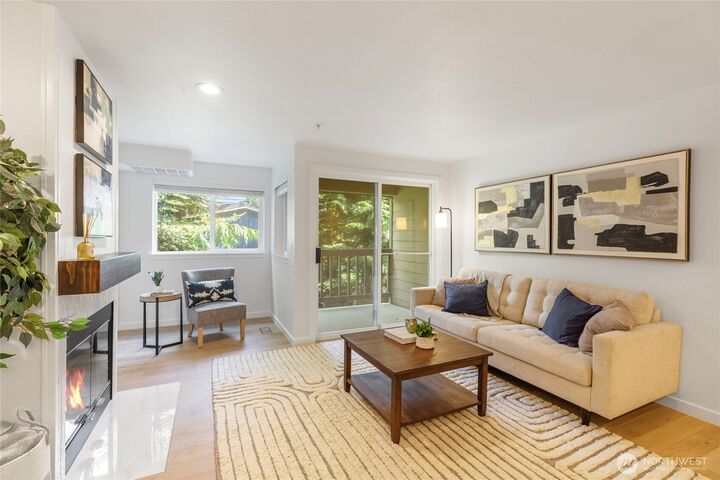
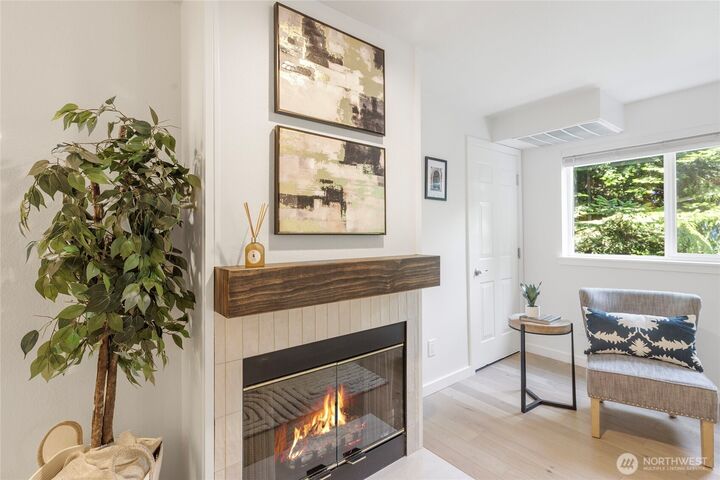
Welcome home to this beautifully refreshed and impeccably maintained condo, ideally situated in the heart of Kenmore. Secure building entry welcomes you into a thoughtfully updated home filled with warmth, style, and modern comfort. The bright kitchen shines with granite countertops, under-cabinet lighting, designer tile backsplash, and stainless- steel appliances, creating the perfect space for everyday living and entertaining. The spacious living room features a cozy gas fireplace with a custom wood mantel and opens to a private deck—ideal for morning coffee, relaxing evenings, or enjoying the fresh Northwest air. Fresh interior paint, new engineered hardwood flooring, updated trim, and newly painted doors give the home a polished, contemporary feel throughout. Both bathrooms have been tastefully updated with new flooring, modern tiled tub surrounds, newer vanities, and updated fixtures. The generous primary suite offers a peaceful retreat complete with its own ensuite bath. A newer full-size stacked washer and dryer add everyday convenience. Perks include an additional storage unit, secure common garage parking with one dedicated space, and secured building entry. This boutique 9-unit building is exceptionally well maintained with a strong HOA, and dues include water, sewer, and garbage services for added value and convenience. Pet lovers will appreciate the dog-friendly policy allowing one pet with no weight restrictions. Meticulously updated w/ nothing left to do!
MLS #:
2555668
2555668
Taxes
$3,507(2025)
$3,507(2025)
Type
Condo
Condo
Building Name
North Lake Two
North Lake Two
Year Built
1992
1992
Style
Condo (1 Level)
Condo (1 Level)
School District
Northshore
Northshore
County
King County
King County
Community
Kenmore
Kenmore
Listed By
Tracie Dalke, Coldwell Banker Bain
Cristina Kawata, Coldwell Banker Bain
Cristina Kawata, Coldwell Banker Bain
Source
Northwest MLS
Last checked Aug 8 2026 at 2:18 PM GMT+0000
Northwest MLS
Last checked Aug 8 2026 at 2:18 PM GMT+0000
Bathroom Details
- Full Bathrooms: 2
Interior Features
- End Unit
- Dishwasher
- Insulated Windows
- Microwave
- Disposal
- Refrigerator
- Dryer
- Washer
- Cooking-Electric
- Electric Dryer Hookup
- Water Heater
- Sprinkler System
- Ice Maker
- Stove(s)/Range(s)
- Dryer-Electric
- Primary Bathroom
Subdivision
- Kenmore
Property Features
- Fireplace: Gas
- Fireplace: 0
Heating and Cooling
- Forced Air
Homeowners Association Information
- Dues: $662/Monthly
Flooring
- Carpet
- Laminate
- Engineered Hardwood
Exterior Features
- Wood
- Cement Planked
- Roof: Composition
Utility Information
- Fuel: Natural Gas
- Energy: Green Efficiency: Insulated Windows
School Information
- Elementary School: Kenmore Elem
- Middle School: Kenmore Middle School
- High School: Inglemoor Hs
Parking
- Common Garage
Stories
- 1
Location
Disclaimer: Square footage is based on information available to agent, including County records. Information has not been verified by agent and should be verified by buyer.
Based on information submitted to the MLS GRID as of 8/8/2026 14:18. All data is obtained from various sources and may not have been verified by broker or MLS GRID. Supplied Open House Information is subject to change without notice. All information should be independently reviewed and verified for accuracy. Properties may or may not be listed by the office/agent presenting the information.
