

Listing Courtesy of:  Northwest MLS as distributed by MLS GRID / Listed By: Gary Osborne, Coldwell Banker Bain; Gary Melvin, Mercer Island
 Northwest MLS as distributed by MLS GRID / Listed By: Gary Osborne, Coldwell Banker Bain; Gary Melvin, Mercer Island
 1600 121st Street SE W106 Everett, WA 98208
Active (9 Days)
$540,000 (USD)
OPEN HOUSE TIMES
-
OPENSat, Aug 812 noon - 3:00 pm
-
OPENSun, Aug 912 noon - 3:00 pm
Description
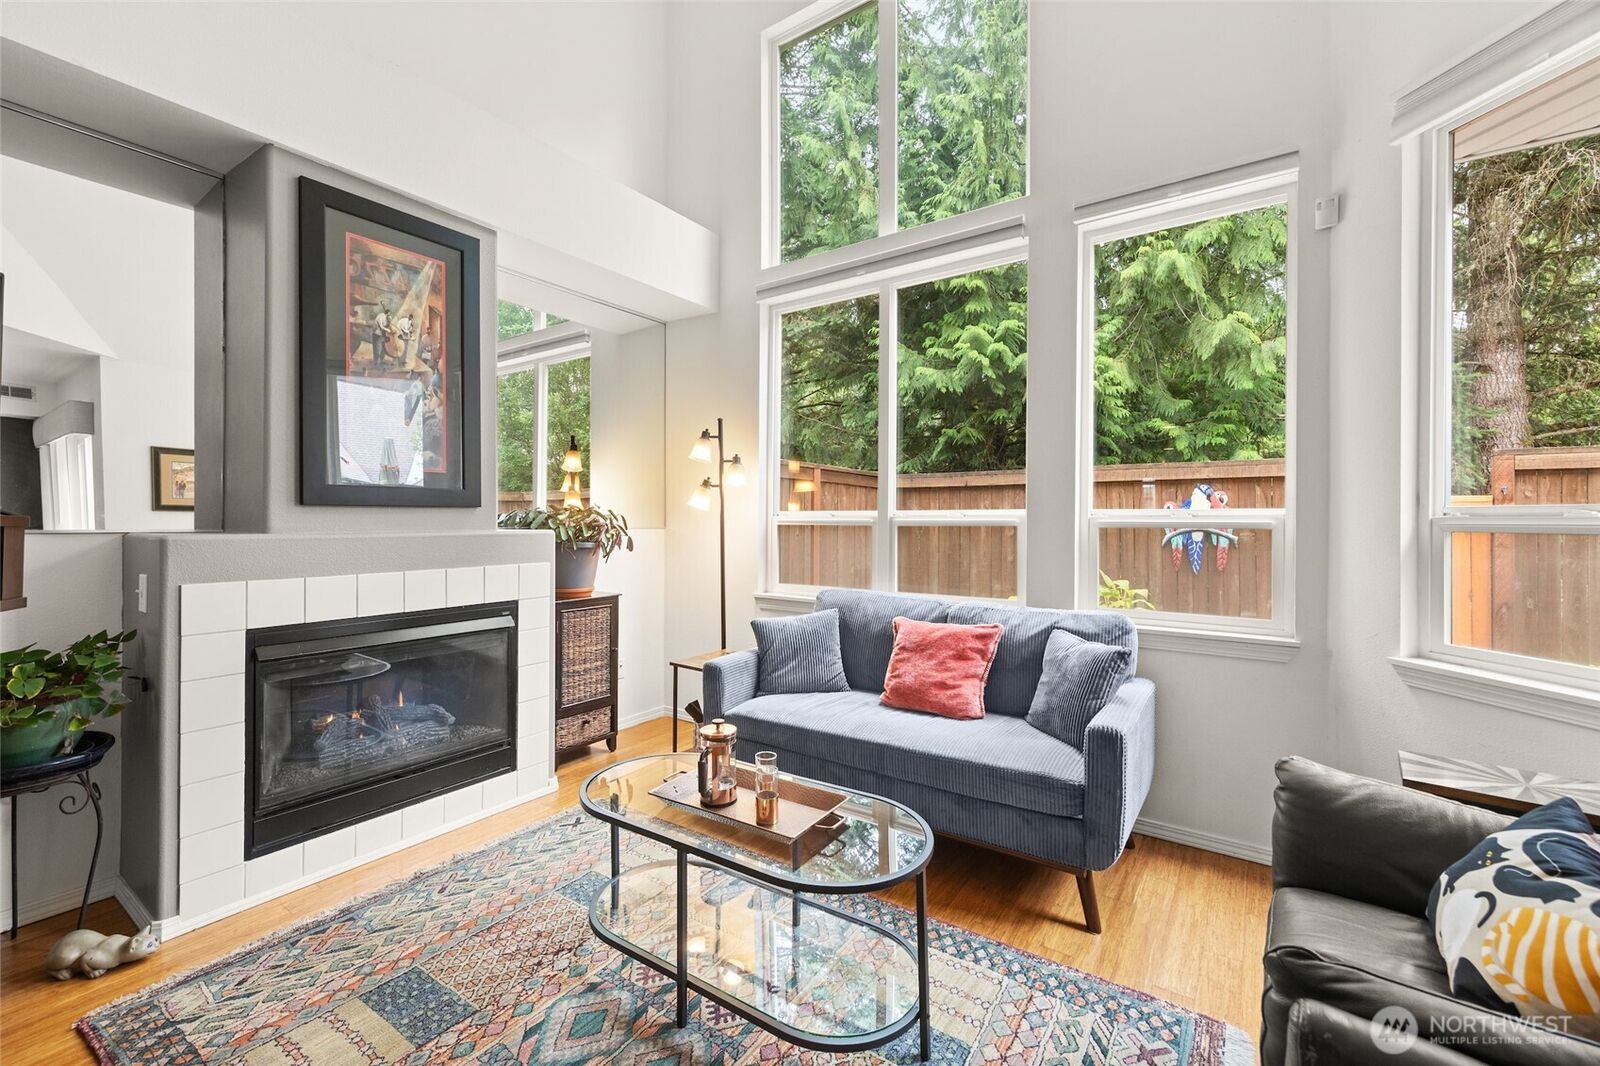
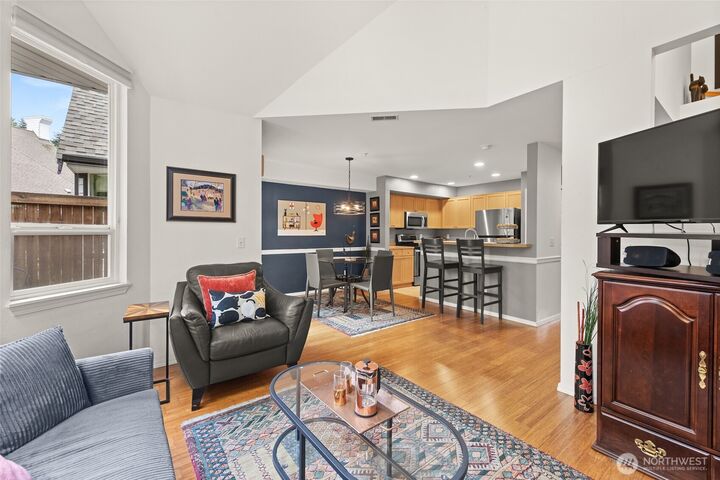
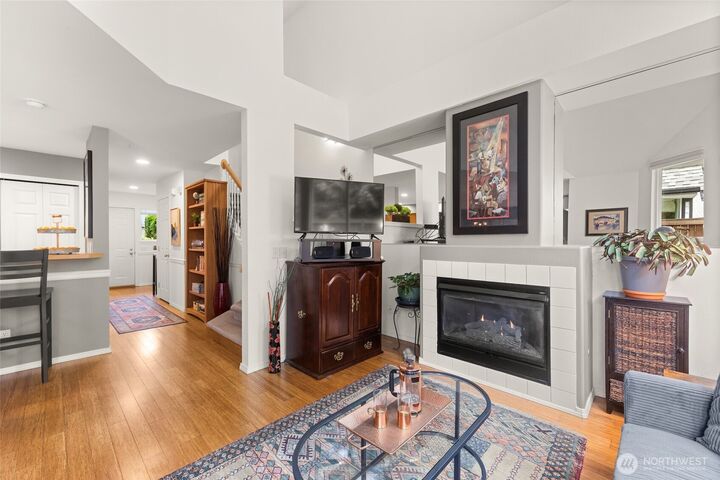
Welcome to the Village at Casper's Mill, located directly adjacent to beautiful Silver Lake and Mill Creek. Your 3 bedroom, 2½ bath townhome is on one of the best sites in the complex. Your living room, dining room, kitchen and master bedroom directly overlook a peaceful and private green space and pond. As you enter the vaulted living room with floors covered in eco-friendly bamboo, a wall of windows greets you with lots of light and beautiful views. The kitchen with newer stainless appliances, Italian-style kitchen tile, and additional counter seating opens into the living area. A sliding door leads to the fully fenced back yard with a new gate. The primary bedroom with ensuite bath overlooks the peaceful setting. Also upstairs are two additional bedrooms, a full bath, and a washer / dryer that will stay. Plenty of storage in the garage, and an extra deep area beneath the stairs. Newer furnace and hot water heater. Complete exterior painting was finished one week ago. Clubhouse with full kitchen, fireplace, exercise room, and sport court. Silver Lake is across the street with an accessible 2-mile path, a wide beach, and other amenities. Direct commute to the Eastside and Seattle. Minutes from Mill Creek Town Center and all shopping. Pre-inspected! Welcome home!
MLS #:
2561903
2561903
Taxes
$4,064(2026)
$4,064(2026)
Type
Condo
Condo
Building Name
Village at Casper's Mill
Village at Casper's Mill
Year Built
1995
1995
Style
Townhouse
Townhouse
Views
Territorial
Territorial
School District
Everett
Everett
County
Snohomish County
Snohomish County
Community
Silver Lake
Silver Lake
Listed By
Gary Osborne, Coldwell Banker Bain
Gary Melvin, Coldwell Banker Bain
Gary Melvin, Coldwell Banker Bain
Source
Northwest MLS
Last checked Aug 8 2026 at 7:57 AM GMT+0000
Northwest MLS
Last checked Aug 8 2026 at 7:57 AM GMT+0000
Bathroom Details
- Full Bathroom: 1
- 3/4 Bathroom: 1
- Half Bathroom: 1
Interior Features
- Dishwasher
- Microwave
- Disposal
- Fireplace
- Refrigerator
- Dryer
- Washer
- Cooking-Electric
- Electric Dryer Hookup
- Washer Hookup
- Vaulted Ceiling(s)
- Water Heater
- Ice Maker
- Stove(s)/Range(s)
- Dryer-Electric
- Primary Bathroom
Subdivision
- Silver Lake
Lot Information
- Curbs
- Paved
Property Features
- Fireplace: Gas
- Fireplace: 1
Heating and Cooling
- Forced Air
Homeowners Association Information
- Dues: $465/Monthly
Flooring
- Vinyl
- Bamboo/Cork
- Carpet
- Ceramic Tile
Exterior Features
- Wood
- Roof: Composition
Utility Information
- Fuel: Electric, Natural Gas
School Information
- Elementary School: Silver Lake Elem
- Middle School: Eisenhower Mid
- High School: Cascade High
Parking
- Individual Garage
Location
Disclaimer: Square footage is based on information available to agent, including County records. Information has not been verified by agent and should be verified by buyer.
Based on information submitted to the MLS GRID as of 8/8/2026 07:57. All data is obtained from various sources and may not have been verified by broker or MLS GRID. Supplied Open House Information is subject to change without notice. All information should be independently reviewed and verified for accuracy. Properties may or may not be listed by the office/agent presenting the information.
